Translate

Showing posts with label Projects. Show all posts

Sunday, June 21, 2015

PERSPECTIVE PROJECTS IN TIMBER DESIGN


designed and modeled by: Poyaoan, Mark Patcholo

designed and modeled by: Poyaoan, Mark Patcholo

Designed and modeled by: Jeff Germono
designed by: Angie Bites

Tuesday, March 17, 2015

Sunday, March 15, 2015

Wednesday, February 25, 2015

PERSPECTIVE PROJECT #8


Concepts from: Daryl Maxino and Jeffry Santos
Modeled and rendered by : JAP Renders team


Friday, February 13, 2015

PERSPECTIVE PROJECT #7


Modeled by: JAP RENDERS TEAM
based from existing blue prints acquired from LGU's
For academic purpose in the fulfillment of requirements in
Earthquake eng'g.


Monday, February 9, 2015

PERSPECTIVE PROJECT #6

Concepts from: Rexjay Dequilla and Jester De Vera
Modeled and Rendered by: JAP RENDERS TEAM


Saturday, February 7, 2015

Friday, February 6, 2015

PERSPECTIVE PROJ. #4

The sketchup model of this image is made by Poyaoan, Mark Patcholo B.
Concepts are originally taken from BJ Dacanay.

Softwares used: Sketchup and Thea render


Monday, February 2, 2015

PERSPECTIVE PROJECT #2

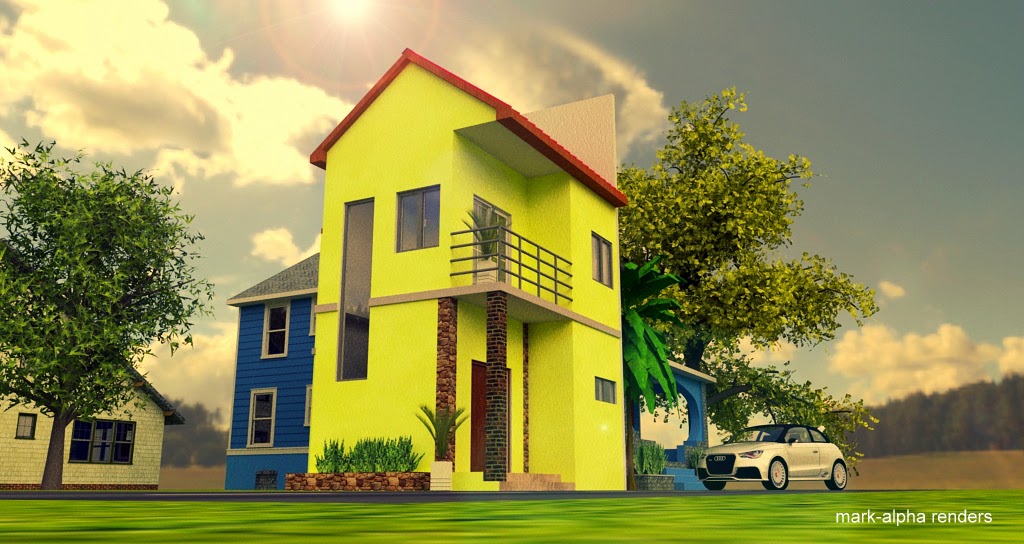
Image from Sketchup model modeled by Mark Poyaoan and Jeffrey Germono and rendered in Thea Render. This is based from Floor plans and concepts made by Mar Pineda and Poyaoan


PERSPECTIVE PROJECT


The images below are products of Sketchup 8 pro and Thea render
(Model courtesy of: Jeffrey Germono and with the supervision
of Victor Bartolome)


Saturday, December 6, 2014

HOW TO CONVERT AUTOCAD 2D PLANS INTO SKETCHUP 3D MODELS

Autocad and Sketchup are two great softwares in cg and in engineering drawing world. Autocad had already started its Sketchup integration using Sketchup import plugin tool that was already released after the Autocad 2013 was unveiled in public. 

Sketchup pro on the other hand has provided us features in importing Autocad drawings. Now, we would like to provide you our simple tutorial on how you are going to use this feature to convert your Autocad 2d plans into Sketchup 3d model. 


Wednesday, November 5, 2014

BUILDING DESIGN 1

Last Semester, we had done some pretty tough projects. Building design 1 had given us a requirement to make plans and estimate cost analysis for Two-Storey R-2 residential Building. Luckily, we had accomplished all the required tasks that were given to us by our instructor. Here is a glimpse of our designs:


Germono, Jeffrey


Pabilonia, Justin


Gina, Robert Kristoper


Poyaoan, Mark Patcholo B.


Wednesday, October 29, 2014

2ND PROJECT (GERMONO'S DESIGN)

One admin of JAP Renders (Jeff Germono) received a request of Residential Project to be built by one family in the future. He spent two days of 3d modeling in Sketchup to present the architectural visualization of the said Two- Storey Residential Bldg.

Some of the details can be acquired personally from him.

Allow us to give you some photorealistic images we had created:

Germono's first proposal
The following are the final proposals:


OUR FIRST PAID PROJ,

We are glad to bring you our First Paid Proj. requested to us by one of our colleagues in Civil Engineering Academe:

softwares used: Autocad +sketchup+Thea+PS